Downtown Spokane office renovations continue
Handful of organizations moving to the city's core leads to modernizations
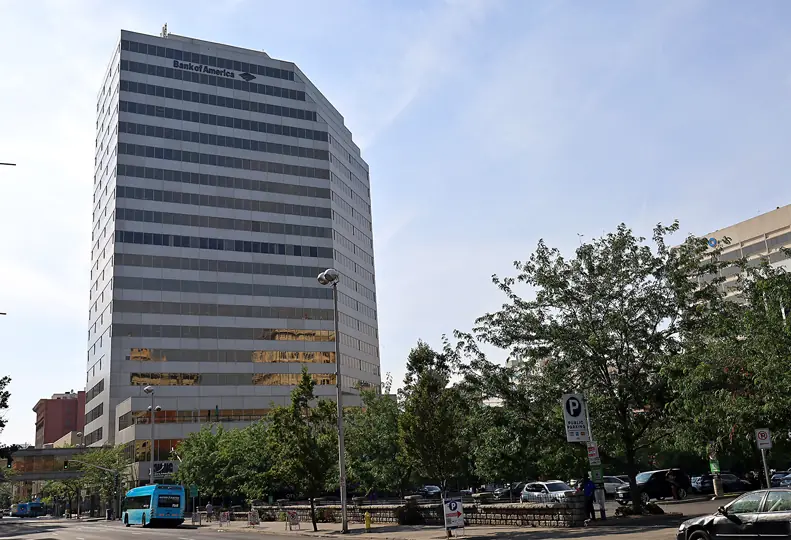
Several floors in the Bank of America Financial Center are under renovation in preparation of new tenants, including Spokane Transit Authority.
| Ethan PackThe Bank of America Financial Center is one of several downtown Spokane office buildings undergoing tenant modernization work in the last year.
Located at 601 W. Riverside, the building is owned by British Columbia-based Redstone Spokane I LLC. Currently, Redstone is planning to renovate the 10th and 12th floors in addition to a suite on the first floor to accommodate Spokane Transit Authority, says Emily Poole, chief planning and development officer at STA.
Later this month, about 60 administrative employees will relocate to 24,000 square feet space at the property from STA’s West Central campus, located at 1230 W. Boone, and from the downtown STA Plaza, at 701 W. Riverside, she says.
Office building renovations are planned while STA prepares to update the STA Plaza, expected to begin in late 2026. As planned, the Plaza will be developed into centralized public and executive meeting spaces, during which time, the 60 employees will relocate to offices in the Bank of America Financial Center, she says.
STA's seven-year lease will cost $3.8 million, but the first floor lease ends after three years and the 12th floor lease ends in five years, she says. Once STA completes plaza renovations, which are expected in 2028, some employees will move back to the plaza and the agency will consolidate other staff to the 10th floor, she says.
Redstone is completing the renovations for STA in the Bank of America Building, says Poole. Tenant improvement work on the 10th and 12th floors includes improvements to the lighting and flooring, says Brian Jennings, director of community development at STA.
Some of larger offices will be subdivided into smaller spaces to make way for more meeting rooms — a deficit STA is contending with at their other offices, Jennings adds.
“The ability to have more meeting room space for ad hoc meetings of various sizes is going to be nice,” he says.
The renovations at the Bank of America building are expected to wrap up by the end of the year, Poole says.
Redstone also is developing Skyline Suites, a 16,000-square-foot flexible office concept on the 11th floor of the property, says David Anderson, property manager of the Bank of America building for Redstone. The project consists of a collection of smaller, private office suites at a price point and scale designed to be accessible for smaller and growing businesses, he contends.
“Each tenant will have its own private, secure suite while sharing access to amenities including a large conference and boardroom, kitchen, lounge, and collaborative spaces,” he says. “The project will feature upgraded finishes, modern technology, and access control, along with expansive 11th-floor views of downtown Spokane and the surrounding area.”
Anderson did not disclose the an estimated cost or timeline for the Skyline Suites project.
Elsewhere in the downtown core, several companies have relocated this year after completing office renovations. Coeur d’Alene-based Architects West Inc. has relocated its Spokane office to the Globe Building, at 204 N. Division, where it renovated 4,000 square feet of space on the third floor in March, says principal Steve Roth.
Renovations included an updated interior, a new kitchenette gathering space, and an open-concept design that employees had requested, Roth says. Instead of breaking down the existing, larger offices into smaller meeting spaces, the firm chose to open the space by removing several walls.
“We wanted the space to be shared among everyone, so we kept it as open as we possibly could,” he says. “Renovations were classy and minimal, and we focused a lot of energy and dollars on where our customers might contact us the most.”
Architects West designed their new office space and Swinerton Builders was the contractor.
Roth declines to disclose the cost of the project.
Architects West relocated to downtown from the SIERR Building, at 850 E. Spokane Falls Blvd. in Spokane's University District, in an effort to enhance the company’s visibility and to better connect the company’s identity with Spokane, he says.
“As a design firm in Spokane, it was important to us to be ... in or near the core,” he says. “Many of the companies that we worked directly with have been finding other office space elsewhere, and the core had been emptying out, but people are starting to come back.”
Another design firm, Hatch Interior Design LLC, which does business as Hatch Interiors, has completed an office renovation project at the historic Holley-Mason Building, at 157 S. Howard Street in downtown Spokane last year, says Cassidy Lange, the company’s owner and creative director.
Hatch's renovation project included a new break room and several smaller meeting rooms, she says. The company redesigned the existing floor plan to maximize the number of possible workstations and storage spaces, in addition to painting and electrical work throughout the space.

Stay Informed. It’s Free.
Subscribe to our newsletters and get the latest news and insights delivered to your inbox.
We respect your privacy.
Unsubscribe anytime.
Thank you!
You’re subscribed. Keep an eye on your inbox for the latest updates.