STA board approves renovation budget for Plaza
$8.3M in updates planned at downtown transit center
Spokane Transit Authority’s board of directors has approved an $8.3 million capital budget for an upcoming STA Plaza renovation, at 701 W. Riverside, that will update the downtown facility's second floor for employees and community members.
The planned project will include a new boardroom, office spaces, accessibility technologies, HVAC and electrical system upgrades, and other amenities.
The improvements are meant to modernize employee spaces and provide additional meeting areas that are currently in limited supply at STA’s aging headquarters facility at 1230 W. Boone, says Brandon Rapez-Betty, chief operations officer at STA.
“Our current meeting space at our headquarters on Boone Avenue has really outlived its useful life — it’s insufficient for accessibility, technology upgrades, has a lot fewer connections for people taking public transit, and parking is limited," he says. "In the downtown center, we can improve all of those things.”
The Spokane office of Seattle-based Coffman Engineers Inc. and Spokane-based ALSC Architects PS are providing engineering and architectural services, respectively. The design team expects to have 30% of the renovations planned by November and fully wrap up in 2027, Rapez-Betty says.
The organization's board of directors approved the project as part of STA’s 2027-2032 Transit Development Plan, which identifies transit improvements to be made over the next several years, he explains.
The transit hub’s 18,300-square-foot second floor is host to several employee and administrative offices, a large boardroom, employee break rooms, and other meeting rooms that will be renovated and updated as part of the project, Rapez-Betty says.
Updates will include new accessibility information technology, such as a hearing loop audio system for meeting participants with hearing aids or cochlear implants and multiple monitors. STA’s board and other employees will primarily use the updated boardroom, but community partners and nonprofit organizations will also be able to reserve the room for community uses.
“For the groups who are looking for free meeting space for their organization, this adds value to what they're able to achieve,” he says.
The second floor will undergo most of the improvements, but a second-floor break room for coach operators will be relocated to the first floor to boost efficiency and give drivers more time for breaks.
The building’s original HVAC system and some second-floor electrical systems will be replaced and updated as well, says Rapez-Betty.
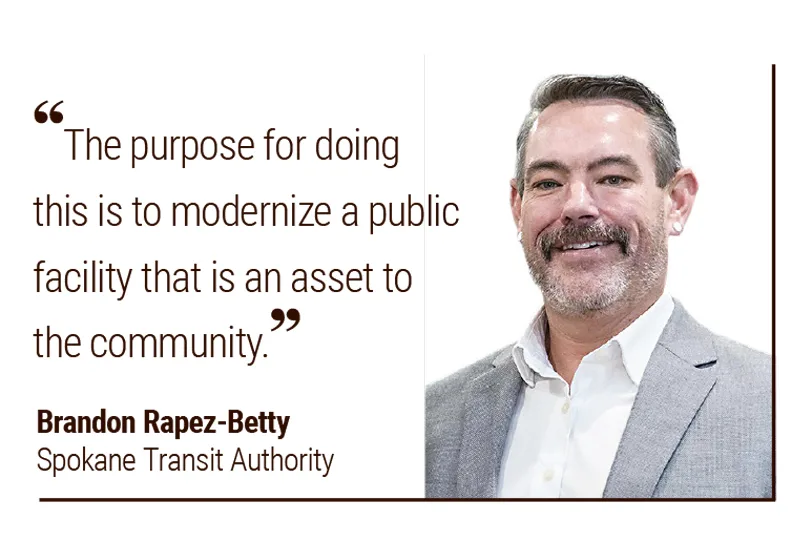
“The Plaza is the heart of our transit system, with the vast majority of our connections taking place there,” he says. “The purpose for doing this is to modernize a public facility that is an asset to the community.”
Construction is expected to kick off in 2028. STA plans to relocate about 60 administrative employees to leased space in the nearby Bank of America Financial Center for the duration of the renovation project, with some employees remaining there for the duration of STA’s seven-year lease, the Journal previously reported.
Depending on the available budget, the project could also include exterior improvements and placemaking elements, including additional signage and artwork, Rapez-Betty adds. Preliminary plans also call for new backup technology systems to ensure operating systems and data aren't lost if existing infrastructure fails.
“We've had really strong support from the Downtown Spokane Partnership, the police department, and other downtown stakeholders, and helping rebuild that critical mass in downtown after the pandemic is a move that they are strongly supportive of,” he says.