Downtown high-rise renovation project proposed
Building improvements include complete rehab, rooftop dining
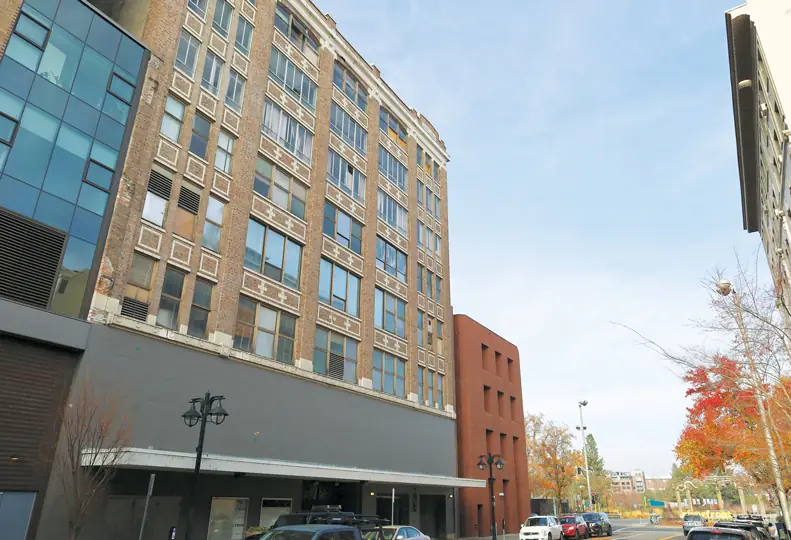
The Wraight Building in downtown Spokane may be redeveloped into a mixed-use property featuring rooftop dining.
| Ethan PackA Spokane developer is proposing a $12 million rehabilitation of the Wraight Building, a vacant 10-story high-rise building at 223 N. Howard in downtown Spokane.
If approved, the building would be updated from a vacant department store into a mixed-use property with rooftop dining, according to preliminary permit application information submitted to the city of Spokane by developer Dan Spalding.
Spalding couldn’t be reached for comment by the Journal's press time. An estimated construction schedule and a design-build team for the project aren't yet available.
Spalding submitted the application to the city of Spokane in early October, and the predevelopment conference process was completed on Oct. 30, according to permitting information. Predevelopment conferences give developers an opportunity to meet with city building officials to review regulatory requirements. Filing a predevelopment conference application doesn't guarantee a project will move forward.
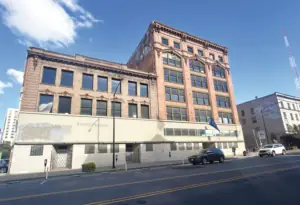
Built in 1921, the 93,000-square-foot Wraight Building is attached to and directly behind Wheatland Bank’s downtown Spokane headquarters building, at 222 N. Wall. Outside the property, several boarded-up windows are visible. A parking garage entrance on the ground floor of the building is still in use.
Preliminary planning documents list rooftop dining as a possible amenity. Specific details, including the size and layout of the space and a potential tenant aren’t listed.
Past department stores, including Culbertson Department Store, Wraight Department Store, and Macy’s, utilized the building, according to Spokane-based NAI Black’s property listing, which lists the property for sale for $2.25 million on its website.
In 2016, Macy’s West Stores Inc., of Cincinnati, sold the property as part of a larger sale to Spokane-based 600 Main Inc., governed by Elizabeth Cowles, William "Stacey" Cowles, and Steven Rector, according to tax information filed with the Washington state Department of Revenue. Wraight LLC, a holding company governed by Cowles Real Estate Co., acquired the building in 2018, tax records show.
Due to the property's historic status, the Wraight Building is eligible for inclusion on the Spokane Register of Historic Places and special tax valuation incentives for rehabilitation work. A Federal Historic Tax Credit, which can equal 20% of qualified expenditures, is also available for a significant renovation project, NAI Black’s listing states.
An environmental application is required to determine the project’s environmental impact before construction begins.
The proposed Wraight Building upgrades is one of several downtown Spokane renovation projects planned or in the works.
Developer Jordan Tampien, co-owner of 4 Degrees Real Estate, expects crews to complete renovations to the Peyton Building, a few blocks southwest of the Wraight Building at 10 N. Post, in early 2027, the Journal previously reported. The $32 million development is converting the seven-story office property into a 96-unit mixed-use apartment complex. Unexpected asbestos issues has already delayed the project by about four months.
Spokane Transit Authority’s board of directors approved an $8.3 million capital budget in August for an upcoming STA Plaza renovation at 701 W. Riverside, immediately east of the Peyton Building, the Journal previously reported. Updates include a new boardroom, office spaces, accessibility technologies, HVAC and electrical system upgrades, and other amenities designed to modernize employee spaces, Brandon Rapez-Betty, chief operations officer at STA, told the Journal in August. The Spokane office of Seattle-based Coffman Engineers Inc. and Spokane-based ALSC Architects PS are providing engineering and architectural services, respectively. The design team expects to have the renovation plans completed in 2027, Rapez-Betty says.
*Project update
Former Coeur d’Alene Mayor Steve Widmyer is planning a $1.6 million, 18-unit multifamily development at 2314 W. Second in Spokane’s Browne’s Addition neighborhood, according to a permit application on file with the city of Spokane.
Big Tree Construction LLC, of Coeur d’Alene, is the contractor. Spokane-based Fusion Architecture PLLC and Spokane Valley-based Umlauf Engineers PLLC are providing architecture and engineering services to the project, respectively.
The application calls for a three-story, 7,000-square-foot building and carport parking to be erected on a quarter-acre property directly northwest of Coeur d’Alene Park.
Widmyer purchased the property for $450,000 in January through Coeur d’Alene-based 1319 Ash LLC, tax information shows.

Stay Informed. It’s Free.
Subscribe to our newsletters and get the latest news and insights delivered to your inbox.
We respect your privacy.
Unsubscribe anytime.
Thank you!
You’re subscribed. Keep an eye on your inbox for the latest updates.