• Home
  • About Us
  • Subscribe
  • Advertise
  • Newsroom
  • Sign In
  • Create Account
  • Sign Out
  • My Account
  • Current Issue
    • Latest News
    • Special Report
    • Up Close
    • Opinion
  • News by Sector
    • Real Estate & Construction
    • Banking & Finance
    • Health Care
    • Education & Talent
    • North Idaho
    • Technology
    • Manufacturing
    • Retail
    • Government
  • Roundups & Features
    • Calendar
    • People
    • Business Licenses
    • Q&A Profiles
    • Cranes & Elevators
    • Retrospective
    • Insights
    • Restaurants & Retail
  • Supplements & Magazines
    • Book of Lists
    • Building the INW
    • Market Fact Book
    • Economic Forecast
    • Best Places to Work
    • Partner Publications
  • E-Edition
  • Journal Events
    • Elevating the Conversation
    • Workforce Summit
    • Icons
    • Women in Leadership
    • Rising Stars
    • Best Places to Work
    • People of Influence
    • Business of the Year Awards
  • Podcasts
  • Sponsored
  • INW Senior
Home » Latest News » Apartments planned at Sunset Hill restaurant site

Apartments planned at Sunset Hill restaurant site

Rustle project to rise by midsummer 2023

—Trek Architecture
—Trek Architecture
August 25, 2022
Virginia Thomas

The Fiesta Charra restaurant, located on Sunset Hill in west Spokane, is being demolished and replaced with a three-story apartment building.

Rustle Project LLC, the company behind the Rustle Apartments project, is governed by Mike Schneider, who is co-owner of Spokane Restaurant Equipment Inc., and 4 Degrees Real Estate co-owner Jordan Tampien.

Tampien says the location, northwest of the John A. Finch Arboretum, is attractive for its proximity to downtown Spokane and to Airway Heights via Sunset Highway.

Demolition of the Fiesta Charra restaurant, at 1520 S. Rustle, is underway, and construction of the 9,000-square-foot apartment building is expected to begin in early September, Tampien says.

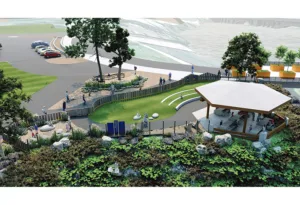
Valued at $3 million, Rustle Apartments will have 36 apartment units, consisting of 10 one-bedroom units and 26 two-bedroom, two-bathroom units.

The contractor on the project, Spokane-based T.W. Clark Construction LLC, is scheduled to complete the project within nine months, Tampien says. Trek Architecture, of Spokane, designed the building, and the Spokane office of DCI Engineers is providing engineering services.

Tampien says parking for Rustle Apartments will be plentiful, with between 50 and 56 parking stalls.

Amenities will include a dog area, a community garden, and bicycle storage.

Rustle Project LLC also is building an apartment project at 720 W. Hastings, in the Fairwood area on Spokane’s North Side, Tampien says. Construction on the 22-unit project is expected to begin and be completed along the same timeline as the Rustle Apartments project. The project will be similar to the Rustle Apartments project and will have 44 parking stalls, Tampien says.

T.W. Clark is constructing the building, Trek Architecture designed it, and both DCI Engineers and Spokane-based Storhaug Engineering Inc. are providing engineering services.


    Latest News Special Report Real Estate & Construction
    • Related Articles

      Shopping center planned at Hayford, Sunset Hwy.

      Chick-fil-A scopes its first restaurant site in Spokane

      Dorian Studio's owner buys hotel facility on Sunset Hill

    • Related Products

      Business of the Year Individual '26

    Virginia Thomas

    2026 Rising Stars: Corinna O’Brien Kelsey

    More from this author
    Daily News Updates

    Subscribe today to our free E-Newsletters!

    Subscribe

    Featured Poll

    When do you realistically plan to retire?

    Popular Articles

    • Athlete (3) web
      By Ethan Pack

      Former Seahawks star co-founds Spokane company

    • By Karina Elias

      Rockwood Retirement proposes $275M Liberty Lake campus

    • Rebuild23 web
      By Matt Stephens

      Bouncing Back: Spokane's plans for rebuilding

    • By Ethan Pack

      MultiCare plans to shut down eye clinics

    • Ewu press box rendering web
      By Matt Stephens

      EWU moves to next phase of Roos Field renovations

    • News Content
      • News
      • Special Report
      • Up Close
      • Roundups & Features
      • Opinion
    • More Content
      • E-Edition
      • E-Mail Newsletters
      • Newsroom
      • Special Publications
      • Partner Publications
    • Customer Service
      • Editorial Calendar
      • Our Readers
      • Advertising
      • Subscriptions
      • Media Kit
    • Other Links
      • About Us
      • Contact Us
      • Journal Events
      • Privacy Policy
      • Tri-Cities Publications

    Journal of Business BBB Business Review allianceLogo.jpg CVC_Logo-1_small.jpg

    All content copyright ©  2026 by the Journal of Business and Northwest Business Press Inc. All rights reserved.

    Design, CMS, Hosting & Web Development :: ePublishing