• Home
  • About Us
  • Subscribe
  • Advertise
  • Newsroom
  • Sign In
  • Create Account
  • Sign Out
  • My Account
  • Current Issue
    • Latest News
    • Special Report
    • Up Close
    • Opinion
  • News by Sector
    • Real Estate & Construction
    • Banking & Finance
    • Health Care
    • Education & Talent
    • North Idaho
    • Technology
    • Manufacturing
    • Retail
    • Government
  • Roundups & Features
    • Calendar
    • People
    • Business Licenses
    • Q&A Profiles
    • Cranes & Elevators
    • Retrospective
    • Insights
    • Restaurants & Retail
  • Supplements & Magazines
    • Book of Lists
    • Building the INW
    • Market Fact Book
    • Economic Forecast
    • Best Places to Work
    • Partner Publications
  • E-Edition
  • Journal Events
    • Elevating the Conversation
    • Workforce Summit
    • Icons
    • Women in Leadership
    • Rising Stars
    • Best Places to Work
    • People of Influence
    • Business of the Year Awards
  • Podcasts
  • Sponsored
  • INW Senior
Home » Building the Inland Northwest » Late summer finished expected for $25 million Gallery retirement complex

Late summer finished expected for $25 million Gallery retirement complex

Gallery to have 107 units for independent, assisted living, plus memory care
March 30, 2023
Karina Elias

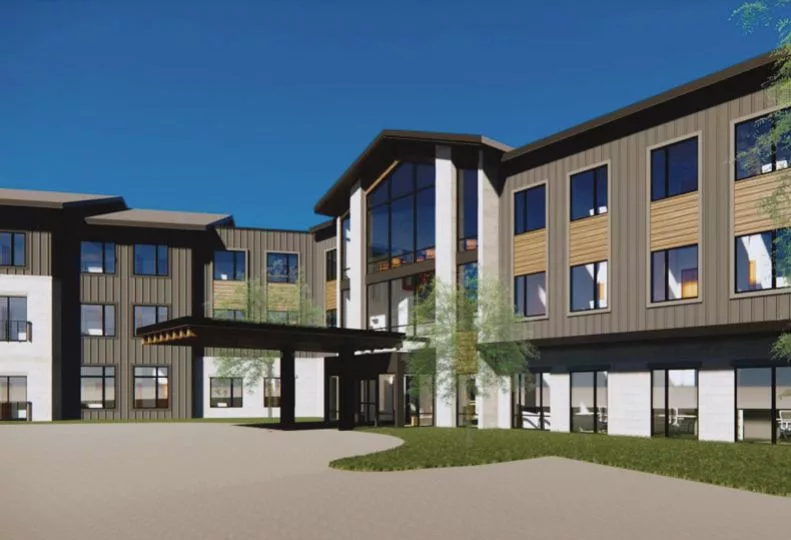
Construction of a 137-unit retirement facility is underway on Spokane’s South Hill and expected to be completed in August, says Joe Hoskinson, director of Stellar Senior Living LLC, one of the developers.

The $25 million project, dubbed The Gallery, is being built at 5415 S. Regal, in the Moran Prairie neighborhood.

Stellar Senior Living, a Midvale, Utah-based senior housing operator, and Experience Senior Living, a Denver-based developer, have partnered as owners of the 121,400-square-foot facility.

Spokane-based Walker Construction Inc. is the contractor on the project, and Denver-based OZ Architecture Inc. designed it, says Hoskinson.

The Gallery will offer a mix of 107 independent-living and assisted-living units and 30 memory care units. Apartments will range in living space from 435-square-foot studios to 1,100-square-foot two-bedroom units.

Common areas at the Gallery will include a bistro, indoor and outdoor eating areas, a beauty salon, and a crafts and activities room.

The 5-acre site also will have 100 parking spaces and three outdoor courtyards. One of the courtyards will be dedicated to memory care residents and will feature a paved figure-eight, never-ending pathway.

The Gallery is expected to employ up to 125 people, about 50% of whom will be hired to assist in health and wellness, including registered nurses.

A full-time concierge and activities staff will schedule about 40 activities a week.

    Building the Inland Northwest Latest News Real Estate & Construction
    • Related Articles

      Prairie Living: $25 million retirement complex to open next year on Moran Prairie

      Mexican contractor sues Coeur d'Alene Mines unit for $25 million

      Arena seat addition, upgrade set to begin in late summer

    • Related Products

      Book of Lists Digital Version - Largest Retirement Homes

      Retirement Rate 1 Year Print and Online

    3ad05d77f20feb803d3db3a699fb8758
    Karina Elias

    Bridging the NIL gap

    More from this author

    Stay Informed. It’s Free.

    Subscribe to our newsletters and get the latest news and insights delivered to your inbox.

    Choose the newsletters you’d like to receive:
    Please select at least one newsletter.

    We respect your privacy.
    Unsubscribe anytime.

    Thank you!

    You’re subscribed. Keep an eye on your inbox for the latest updates.

    Featured Poll

    What is your company's long-term strategic stance on physical office space and square footage occupancy?

    Popular Articles

    • Stevemacdonald pullquote web
      By Karina Elias

      New Markets pipeline grows in Spokane

    • Cicero pullquote web
      By Karina Elias

      Numerica, Oregon-based SELCO Community Credit Union announce merger

    • Mckinley %2821%29 web
      By Karina Elias

      Former McKinley School property listed for $3M

    • Terrain %2811%29 web
      By Karina Elias

      Terrain gains ground downtown

    • Stancraft jet center hanger d6 rendering web
      By Karina Elias

      A $3.5M hangar is underway at StanCraft Jet Center

    • News Content
      • News
      • Special Report
      • Up Close
      • Roundups & Features
      • Opinion
    • More Content
      • E-Edition
      • E-Mail Newsletters
      • Newsroom
      • Special Publications
      • Partner Publications
    • Customer Service
      • Editorial Calendar
      • Our Readers
      • Advertising
      • Subscriptions
      • Media Kit
    • Other Links
      • About Us
      • Contact Us
      • Journal Events
      • Privacy Policy
      • Tri-Cities Publications

    Journal of Business BBB Business Review allianceLogo.jpg CVC_Logo-1_small.jpg

    All content copyright ©  2026 by the Journal of Business and Northwest Business Press Inc. All rights reserved.

    Design, CMS, Hosting & Web Development :: ePublishing