• Home
  • About Us
  • Subscribe
  • Advertise
  • Newsroom
  • Sign In
  • Create Account
  • Sign Out
  • My Account
  • Current Issue
    • Latest News
    • Special Report
    • Up Close
    • Opinion
  • News by Sector
    • Real Estate & Construction
    • Banking & Finance
    • Health Care
    • Education & Talent
    • North Idaho
    • Technology
    • Manufacturing
    • Retail
    • Government
  • Roundups & Features
    • Calendar
    • People
    • Business Licenses
    • Q&A Profiles
    • Cranes & Elevators
    • Retrospective
    • Insights
    • Restaurants & Retail
  • Supplements & Magazines
    • Book of Lists
    • Building the INW
    • Market Fact Book
    • Economic Forecast
    • Best Places to Work
    • Partner Publications
  • E-Edition
  • Journal Events
    • Elevating the Conversation
    • Workforce Summit
    • Icons
    • Women in Leadership
    • Rising Stars
    • Best Places to Work
    • People of Influence
    • Business of the Year Awards
  • Podcasts
  • Sponsored
  • INW Senior
Home » Latest News » $2 million project slated for Browne's Addition

$2 million project slated for Browne's Addition

New three-story building to include 21 living units
—Fusion Architecture PLLC
April 9, 2015
Katie Ross

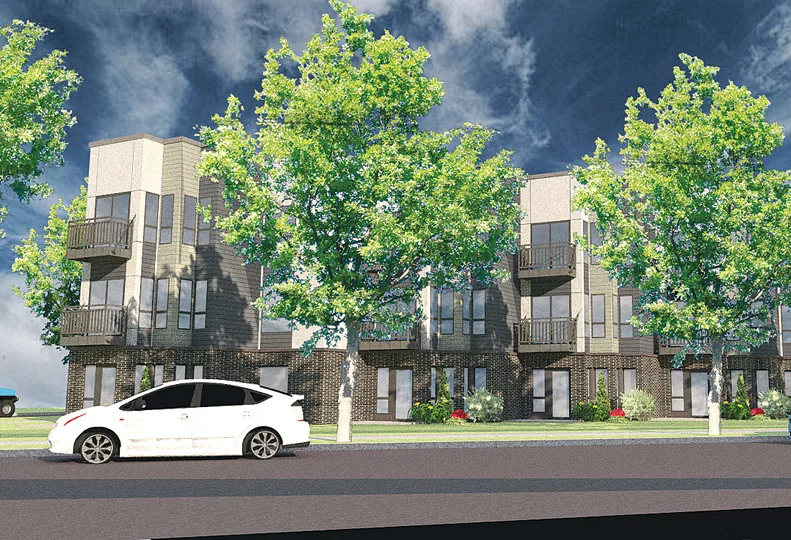
Kettrick Properties LLC, of Seattle, plans to develop a $2 million, four-level apartment building in Browne’s Addition, says Rex Anderson, principal at Fusion Architecture PLLC in Liberty Lake and the designer for the project. 

A contractor hasn’t been selected yet for the project, which is located at 317 S. Coeur d’Alene, Anderson says. 

The 28,000-square-foot building will have 21 living units on three floors, and one story below grade for a parking garage, Anderson says. Two houses that were converted into apartments currently are located on the site, and they will be demolished to make way for the new structure. 

“There will be a mix of unit types, as small as a studio up to two-bedroom apartments,” Anderson says. 

Anderson says the design of the building integrates the historical elements of the neighborhood. 

“We’re trying to incorporate as many traditional elements as we can with this building,” he says. “We’ve got a lot of old-style brick, and the way the apartments step along the angled property line creates a row-house effect.”

The lower units will have patios, Anderson says, and the upper level units will have metal-framed balconies. 

Construction is slated to begin this spring and wrap up next year, Anderson says. Gokey Engineering, of Spokane, provided services on the project. 

“(Jason Kettrick) has owned property here for 15 years,” Anderson says. “He went to law school in Spokane, and now lives in Seattle.”

    Latest News Special Report Real Estate & Construction
    • Related Articles

      $10 million retail project slated for Suncrest area

      Browne's Addition project goes on the auction block

      $1.5 million project slated at Music City Building

    • Related Products

      INW Senior 2 Year

    Katie Ross

    Lawyer navigates guardian role for rivers, water rights

    More from this author

    Stay Informed. It’s Free.

    Subscribe to our newsletters and get the latest news and insights delivered to your inbox.

    Choose the newsletters you’d like to receive:
    Please select at least one newsletter.

    We respect your privacy.
    Unsubscribe anytime.

    Thank you!

    You’re subscribed. Keep an eye on your inbox for the latest updates.

    Featured Poll

    What is your company's long-term strategic stance on physical office space and square footage occupancy?

    Popular Articles

    • Stevemacdonald pullquote web
      By Karina Elias

      New Markets pipeline grows in Spokane

    • Cicero pullquote web
      By Karina Elias

      Numerica, Oregon-based SELCO Community Credit Union announce merger

    • Mckinley %2821%29 web
      By Karina Elias

      Former McKinley School property listed for $3M

    • Terrain %2811%29 web
      By Karina Elias

      Terrain gains ground downtown

    • Stancraft jet center hanger d6 rendering web
      By Karina Elias

      A $3.5M hangar is underway at StanCraft Jet Center

    • News Content
      • News
      • Special Report
      • Up Close
      • Roundups & Features
      • Opinion
    • More Content
      • E-Edition
      • E-Mail Newsletters
      • Newsroom
      • Special Publications
      • Partner Publications
    • Customer Service
      • Editorial Calendar
      • Our Readers
      • Advertising
      • Subscriptions
      • Media Kit
    • Other Links
      • About Us
      • Contact Us
      • Journal Events
      • Privacy Policy
      • Tri-Cities Publications

    Journal of Business BBB Business Review allianceLogo.jpg CVC_Logo-1_small.jpg

    All content copyright ©  2026 by the Journal of Business and Northwest Business Press Inc. All rights reserved.

    Design, CMS, Hosting & Web Development :: ePublishing