$70M mixed-use project planned in Kendall Yards
Long-vacant site to hold multifamily, retail spaces
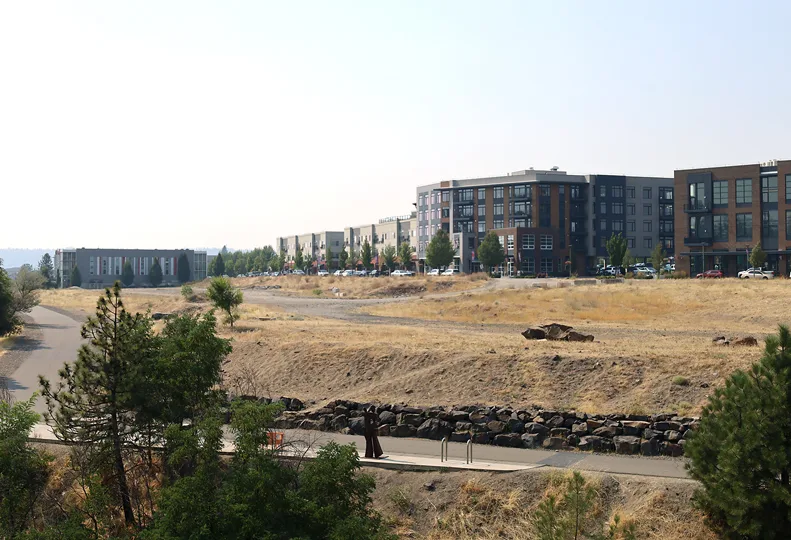
Greenstone Corp. is planning to build a 200-unit mixed-use building in Kendall Yards, located on a 2-acre vacant lot northwest of the Monroe Street Bridge.
| Ethan PackLiberty Lake-based real estate developer Greenstone Corp. is planning to construct a $70 million, six-story, mixed-use apartment building on one of the remaining vacant lots in Kendall Yards, on the north bank of the Spokane River, according to permit information on file with the city of Spokane.
As planned, 200 living units throughout six floors will be constructed along with 364 underground parking stalls to be located below the residential stories.
An official name isn't available on permit documents, but the project is referred to as Kendall Yards Podium in the project description.
Greenstone Corp. didn’t respond to the Journal’s request for comment by the time of publication.
Plans call for the building to be constructed on a vacant 2-acre lot at 1175 W. Summit Parkway, directly east of the Inlander's headquarters building. The structure is expected to stand over 68 feet above ground level, according to permit information, which is currently under review by the city of Spokane.
Frank Family Investments LLC, of Liberty Lake, owns the property, valued at $2.7 million, according to Spokane County Assessor’s Office information.
Spokane-based development and construction company SRM Development LLC is the contractor of the 426,000-square-foot structure; Structural Forte Inc., also of Spokane, will provide engineering services; Urbal Architecture PLLC, of Seattle, is the architectural firm of record, permit information shows.
Design plans call for a mix of retail spaces, a common area, support functions, and living units on the first floor. Apartment units on the second floor will include exterior patios and the remaining residential floors won't have patio access.
In addition to apartments, plans call for the sixth floor to feature a small amenity area and an exterior roof lounge with views of the Spokane Falls.
Retail and restaurant space in addition to other amenities are planned throughout 52,000 square feet of commercial space on the first floor, plans show. Two below-ground parking floors will comprise 130,000 square feet of space.
Once completed, the building will accommodate about 3,200 residential and commercial occupants, permit information states.
Greenstone Corp. also owns a 1 1/2-acre vacant parcel directly east of the proposed development, according to property information on file with the Spokane County Assessor's Office.
Separately, Mountlake Terrace, Washington-based Premera Blue Cross purchased a 2-acre undeveloped property on the southwest corner of Summit Parkway and Monroe Street for $4.8 million in 2022, the Journal previously reported.
The new development is the second iteration of plans for the site. A large multiuse apartment building planned by Greenstone between the Inlander and Monroe Street in 2017, and again in 2018 was previously reported on by the Journal. In 2017, Greenstone founder Jim Frank said that the project, tentatively referred to as the Podium, would consist of 230,000 square feet of retail, office, and residential space split between two buildings. A smaller, 66,300-square-foot building was planned as office space, and a six-story residential structure was planned to include 130 apartment units, according to previous plans. An underground, 85,000-square-foot parking garage featuring 290 stalls also was planned at the site.
“It will be the biggest thing Greenstone has ever done as far as a single construction project,” Frank said of the project.
Greenstone Corp. is the primary developer of the 78-acre mixed-use urban district, known as Kendall Yards. The company began developing the site into a walkable neighborhood featuring residential and commercial properties after acquiring it in 2009. About 60% of the Kendall Yards area has been developed, as of May 2026.
Project update
Spokane-based real estate developer Vandervert Developments LLC is building a $1.9 million, multitenant retail shell building at Sundance Plaza, a retail center in Spokane's Indian Trail neighborhood, predevelopment information on file with the city of Spokane shows.
The vacant parcel doesn’t have an assigned address, but is located half a mile south of Woodridge Elementary School, at 5100 W. Shawnee, in Spokane, according to property records on file with Spokane County.
Sundance Plaza commercial tenants also include Safeway, ACE hardware, a Mobil gas station, and other businesses, according to the developer's website.
Spokane-based Yost Gallagher Construction LLC is the contractor; Press Architecture LLC, also of Spokane, is the architect; the Spokane office of Seattle-based DCI Engineers is providing engineering services, permit information shows.
The new retail structure will have 3,900 square feet of retail space for one tenant and 2,500 square feet will serve as restaurant space, plans show.