Pair of Spokane churches prepare for expansion
Two projects aim to accommodate attendees, update worship areas
Two Spokane-area churches are investing a combined $6 million that will expand their campuses and accommodate more attendees, according to predevelopment application information on file with the city of Spokane.
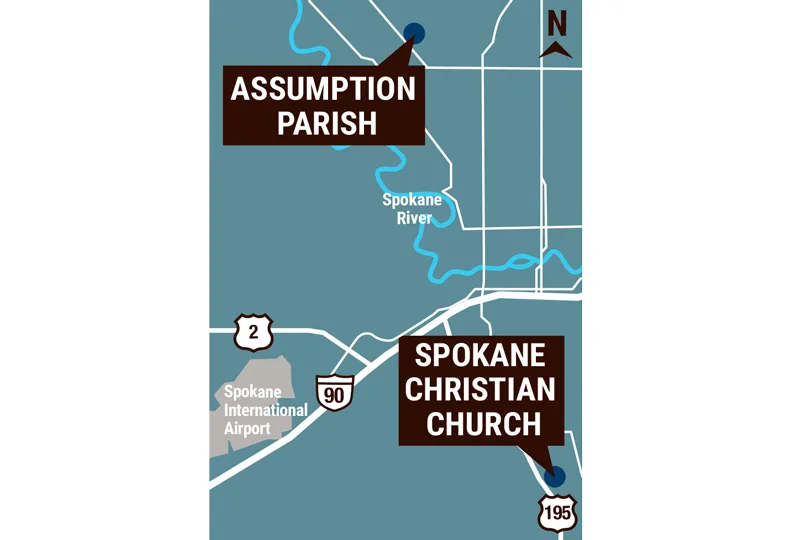
Spokane Christian Church is planning a $2 million 8,500-square-foot building at 202 E. Meadow Lane Road. Nine miles north of the property, Assumption of the Blessed Virgin Mary Catholic Church is planning a $4 million 7,100-square foot assembly hall at 3624 W. Indian Trail Road, predevelopment paperwork on file with the city shows.
South of the Creek at Qualchan Golf Course, Spokane Christian Church is in the design phase of its campus expansion project. Chris Schwartzenberger, lead evangelist at the church, says he expects construction of the new worship and multipurpose building to begin in the next three years.
The new worship center, planned on a 10-acre property between Latah Creek and Highway 195, will replace two of three existing church buildings — a converted barn and a farmhouse — which currently function as classrooms, kitchen, and multipurpose spaces, he says.
Planned amenities in the new facility include 11 classrooms, a kitchen, a pastor’s office, a large meeting hall, and three nursery rooms, site plans show. Schwartzenberger notes the church also plans to construct a larger parking lot to meet the building’s maximum occupancy of 300 individuals.
Adjacent to the new building, an existing 4,000-square-foot worship center will remain in use as a multipurpose gymnasium, meeting space, and storage facility for food or clothing donations, says Schwartzenberger.
“Our vision is not just for a worship center that serves the church on Sundays, but a facility that can serve the greater community Monday through Sunday,” he says.
Depending on community needs, the church could maintain a food bank, host youth camps, or make the space available for community meetings throughout the week, Schwartzenberger adds.
A contractor, architect, and engineer hasn’t been selected yet, he explains, adding that church leaders are currently consulting with potential contractors. The construction timeline is dependent on permit approval and funding, he says.
Spokane Christian Church purchased the property for $1 million in 2021, according to Washington state tax information.
The campus expansion project is expected to be funded through bonds, capital campaigning, and donations, he says.
In Spokane's Balboa neighborhood, Assumption of the Blessed Virgin Mary Catholic Parish is designing a new 7,100-square-foot assembly hall planned next to its existing 9,000-square-foot church building on a 15-acre property in North Spokane, according to preliminary project information.
The new worship space is designed to accommodate around 230 people total, according to site plans. Plans also call for the new assembly hall to connect to the south end of the existing church building. Additionally, a parking lot east of the church, is expected to lose nine spaces.
Planned interior amenities include a new banquet hall, four offices, a kitchen, a conference room, two bathrooms, and storage space. In the existing building, a new washroom will replace a previously demolished washroom and a new baptistry and foyer doors will be installed.
Spokane-based Sayler, Owens, Kerr Inc., which does business as SOK Design Studio, is the designing the project. No contractor or engineering companies have been selected yet, according to application information.
Assumption Parish declines to disclose additional project information until the design team meets with the city of Spokane, says the Rev. Tim Hays.
Construction is expected to begin in the fall, plans show.
The planned 7,100-square-foot assembly hall at Assumption Parish is part of a broader trend of religious growth in the Spokane area that includes a $5.7 million expansion and partial renovation project at True Hope Church, at 1316 N. Lincoln, in Spokane.
Design plans for that project call for the construction of a new two-story building addition with a 13,350-square-foot footprint to be used for assembly and worship, according to the State Environmental Policy Act checklist filed in July. The total square footage being added as part of the project is 19,000 square feet.
Spokane-based Baker Construction & Development Inc. is the contractor on the project. Spokane-based ALSC Architects PS, is designing the renovation and expansion, and the Spokane-based engineering firms True Edge Engineering LLC and GLR Engineers PLLC both are contributing to the project.
Construction began in December 2025, says Justin Ocker, executive pastor of True Hope Church. The project is expected to be completed in January 2027.
*Project update
Cheney-based real estate investment company Mcqixy Investments LLC is planning a $1.5 million two-story, 4-unit multifamily project at 1823 W. College, in Spokane's West Central neighborhood, according to predevelopment information on file with the city of Spokane.
Tentatively dubbed College Avenue Townhomes, each of the four units will be 800 square feet in size. A detached, 750-square-foot, four-car garage also is planned on the north end of the vacant property.
An architect, general contractor, or engineer isn't yet available, according to preliminary application information.